
THE SPACE · 154 CHAMBERS STREET
A versatile Tribeca storefront, from front windows to back office.
A former art gallery with an open main floor, clear street-facing windows, and practical support space.
Request a tour or dates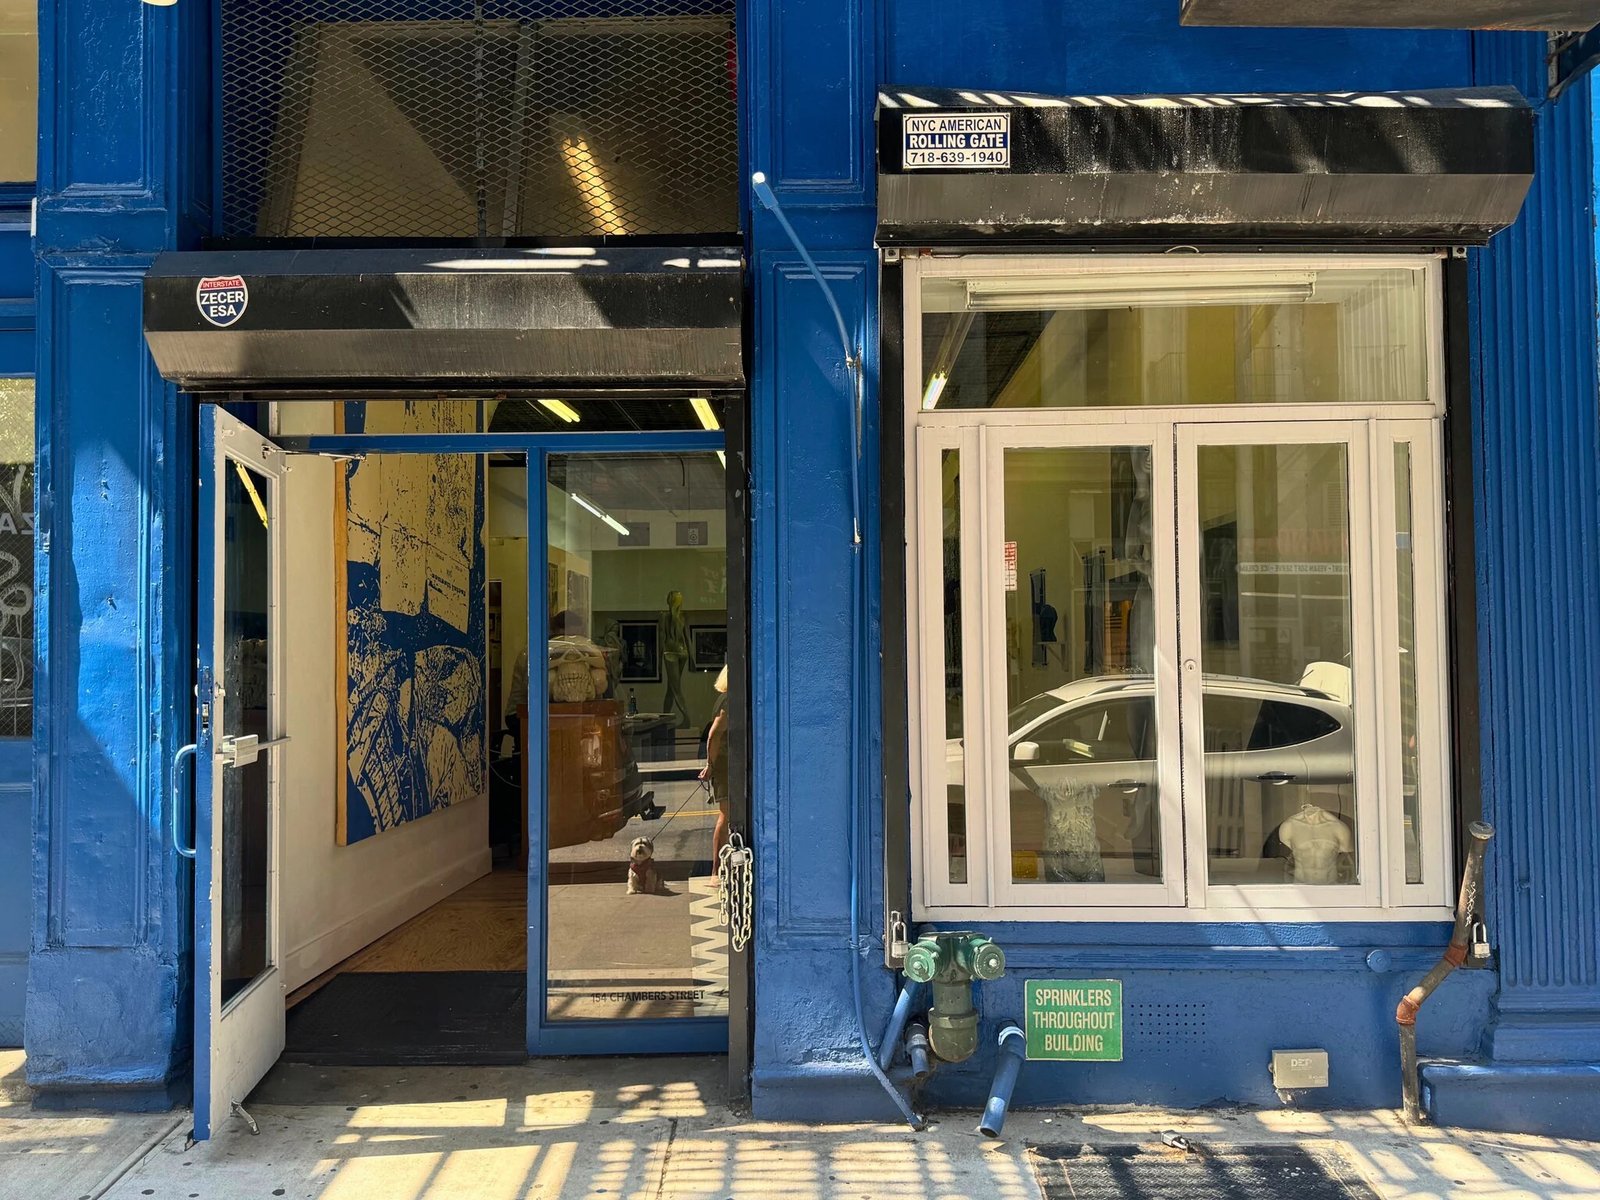
AT A GLANCE
Space for the idea and the operation.
The approximately 1,800 sq ft main floor is a white-box environment with white walls and a refinished floor. The street-level storefront provides visibility on Chambers Street. A bathroom sits at the rear.
Up a set of stairs, an elevated rear office overlooks the main floor and can support management or security. The approximately 1,200 sq ft basement is intended for storage by arrangement, including inventory, packaging, or production equipment.
Utilities are included with short-term rentals, and an on-site manager is available to help with practical issues. Confirm the utility and access details for your particular use in the proposal.
SPACE OVERVIEW
Room for visitors. Support for your team.
Use this overview to start the conversation about your layout, storage, and operating needs.
Approximately 1,800 sq ft
An open, white-box former gallery with clear Chambers Street windows and a refinished floor.
Approximately 1,200 sq ft
Discuss inventory, packaging, and equipment storage by arrangement.
Storage use only as agreed. Not advertised as public retail or event floor.
Area overview based on owner estimates. This is not a measured floor plan and does not show room positions, circulation, exits, or approved capacity. Confirm the current layout and dimensions during a viewing.
Arrange a viewing and discuss your layout ↗FEATURES & INCLUSIONS
The practical details, in one place.
- White-box interior
- White walls and a refinished floor in a former art gallery.
- Storefront visibility
- Clear windows facing Chambers Street in Tribeca.
- Back-office support
- An elevated office overlooks the main space.
- Bathroom
- A bathroom at the rear of the space.
- Utilities
- Included with short-term rentals; confirm the scope for your equipment and use.
- On-site manager
- Practical support with questions or issues during an agreed rental.
- Storage by arrangement
- Discuss basement access and inventory needs in your proposal.
- Flexible rental lengths
- Daily, weekly, monthly, and five-year lease inquiries welcome.
PLAN YOUR ACCESS
Make the setup part of your rental brief.
Arrival & installation
Include delivery times, installation, public hours, and removal in your requested schedule. Discuss door clearances, equipment access, and basement access before arranging deliveries.
Equipment & utilities
Share lighting, power, internet, heating or cooling, and any other equipment requirements so we can confirm what your project needs.
Guests & operations
Tell us about expected guests, customers or crew, sound, vendors, catering, and signage. Capacity and any required approvals are reviewed for the proposed use and layout.
Pricing is tailored to the dates, duration, use, and setup. Parties and private celebrations receive a separate quote. Availability and dates are confirmed through an agreed proposal.
Send your dates and setup brief ↗PHOTO TOUR
See the layout in context.
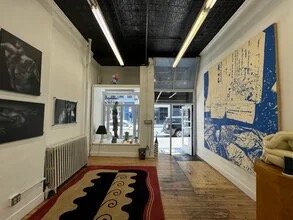
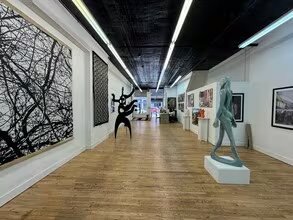

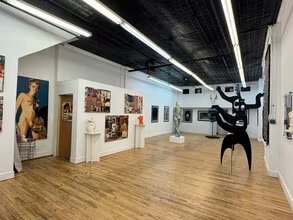
These photos show the space during its former gallery use. Artwork and furnishings shown are not represented as current inclusions.
ONE SPACE · DIFFERENT POSSIBILITIES
Imagine your setup.
Explore ideas for a temporary setup, then share your own concept with us.
AI-generated visualizations inspired by an actual gallery photo. These are example concepts, not photographs of current setups or measured layouts. Furnishings, merchandise, artwork, and production equipment are illustrative and are not included. Confirm the actual space, installation methods, and proposed use during a viewing.
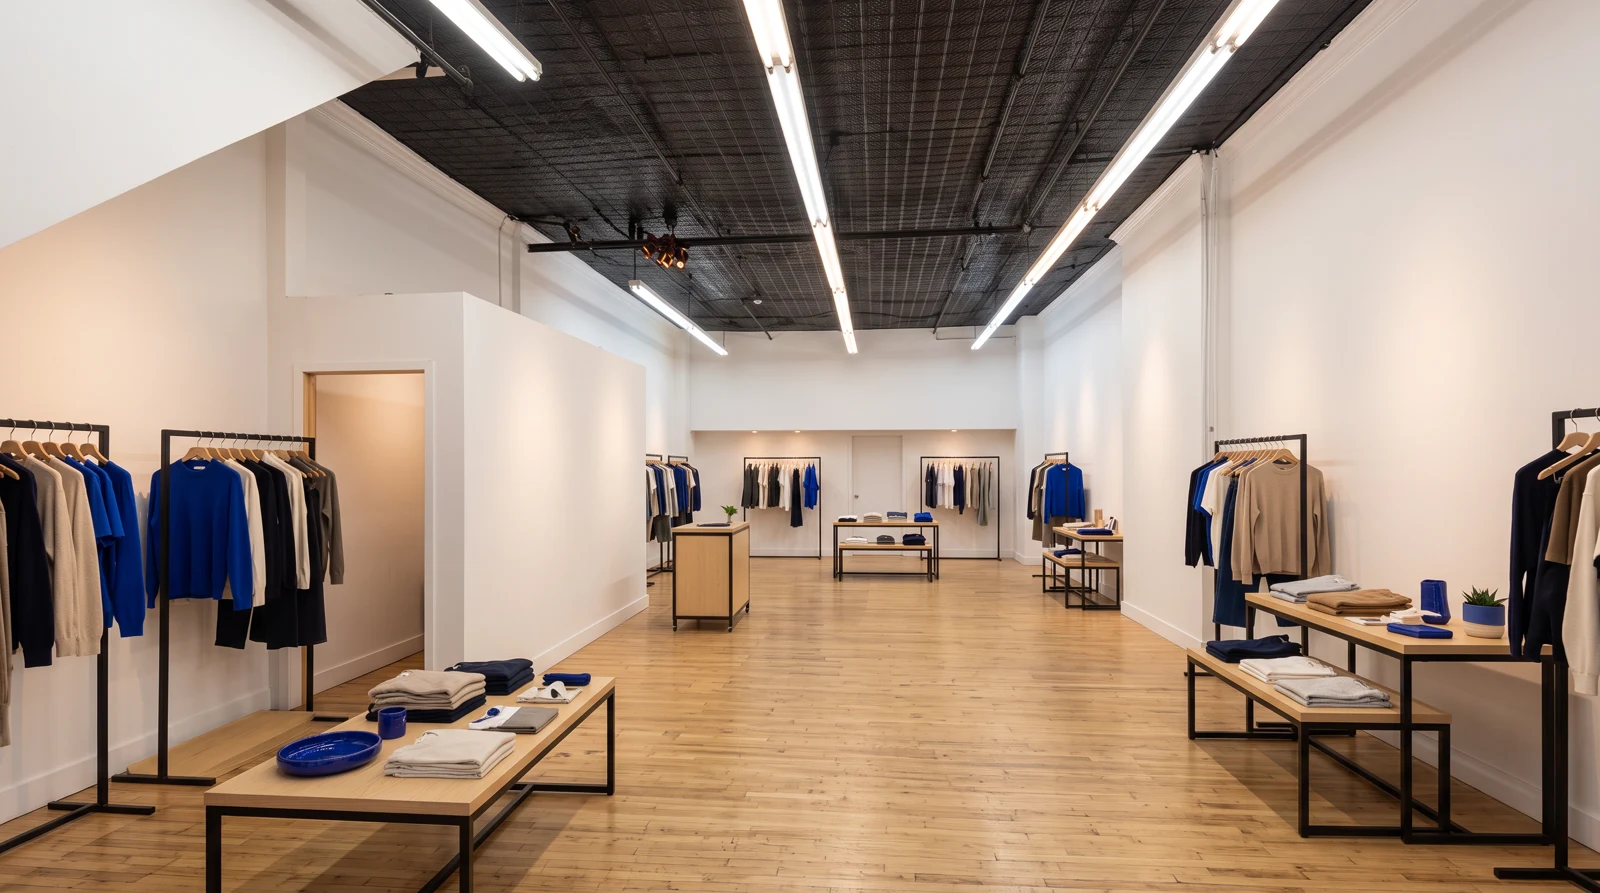
Retail pop-up
Freestanding merchandise displays, perimeter racks, and a temporary checkout point.
Explore this use ↗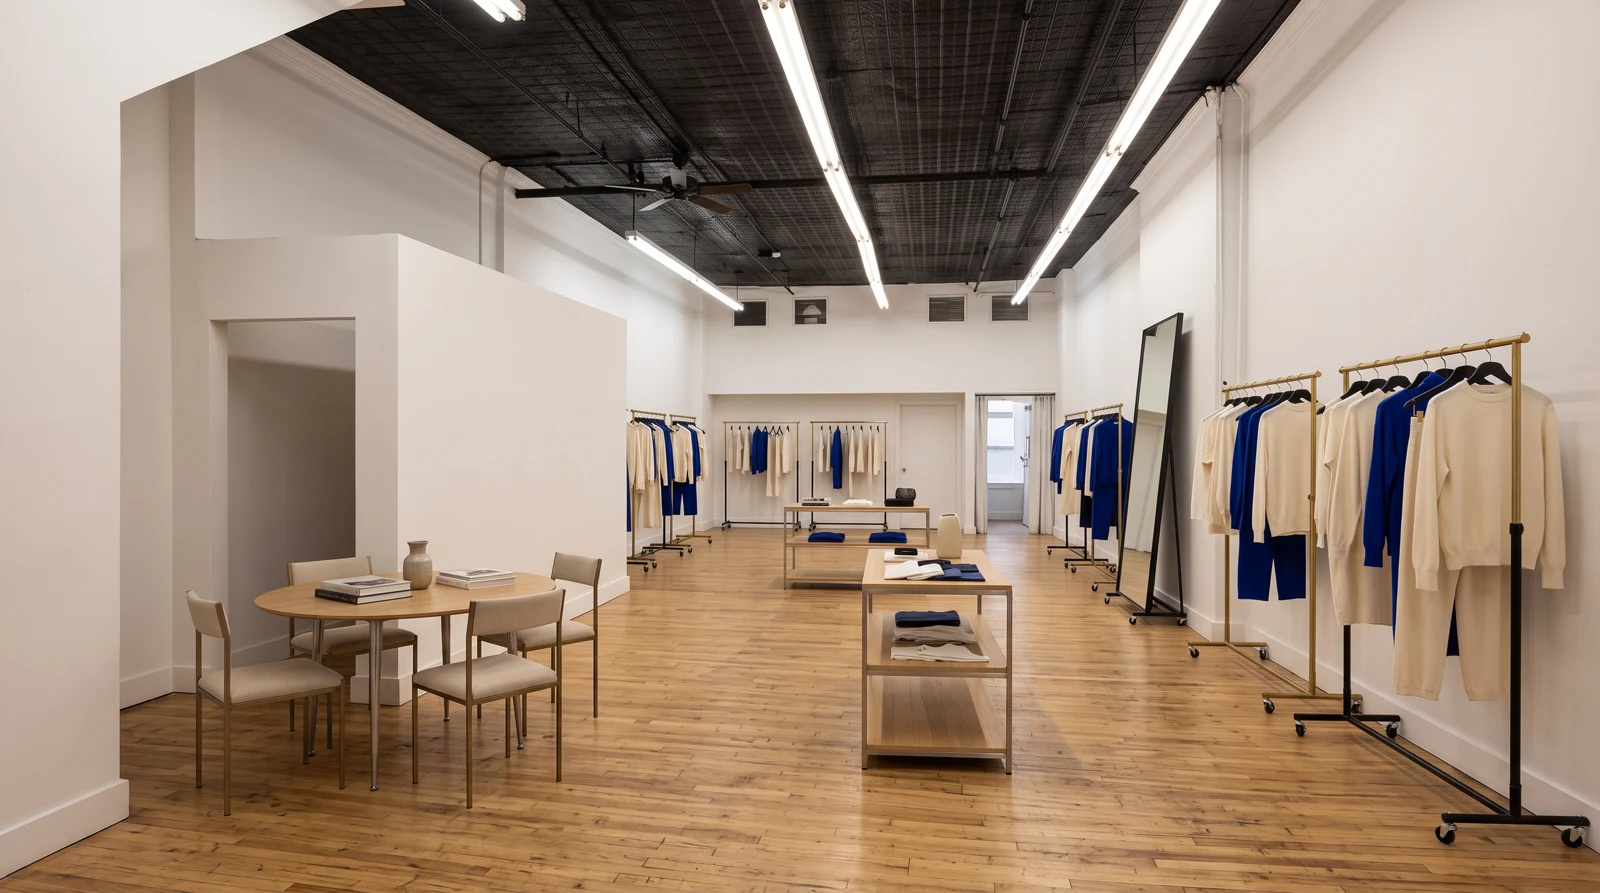
Fashion showroom
A curated collection, sample tables, and a place for buyer appointments.
Explore this use ↗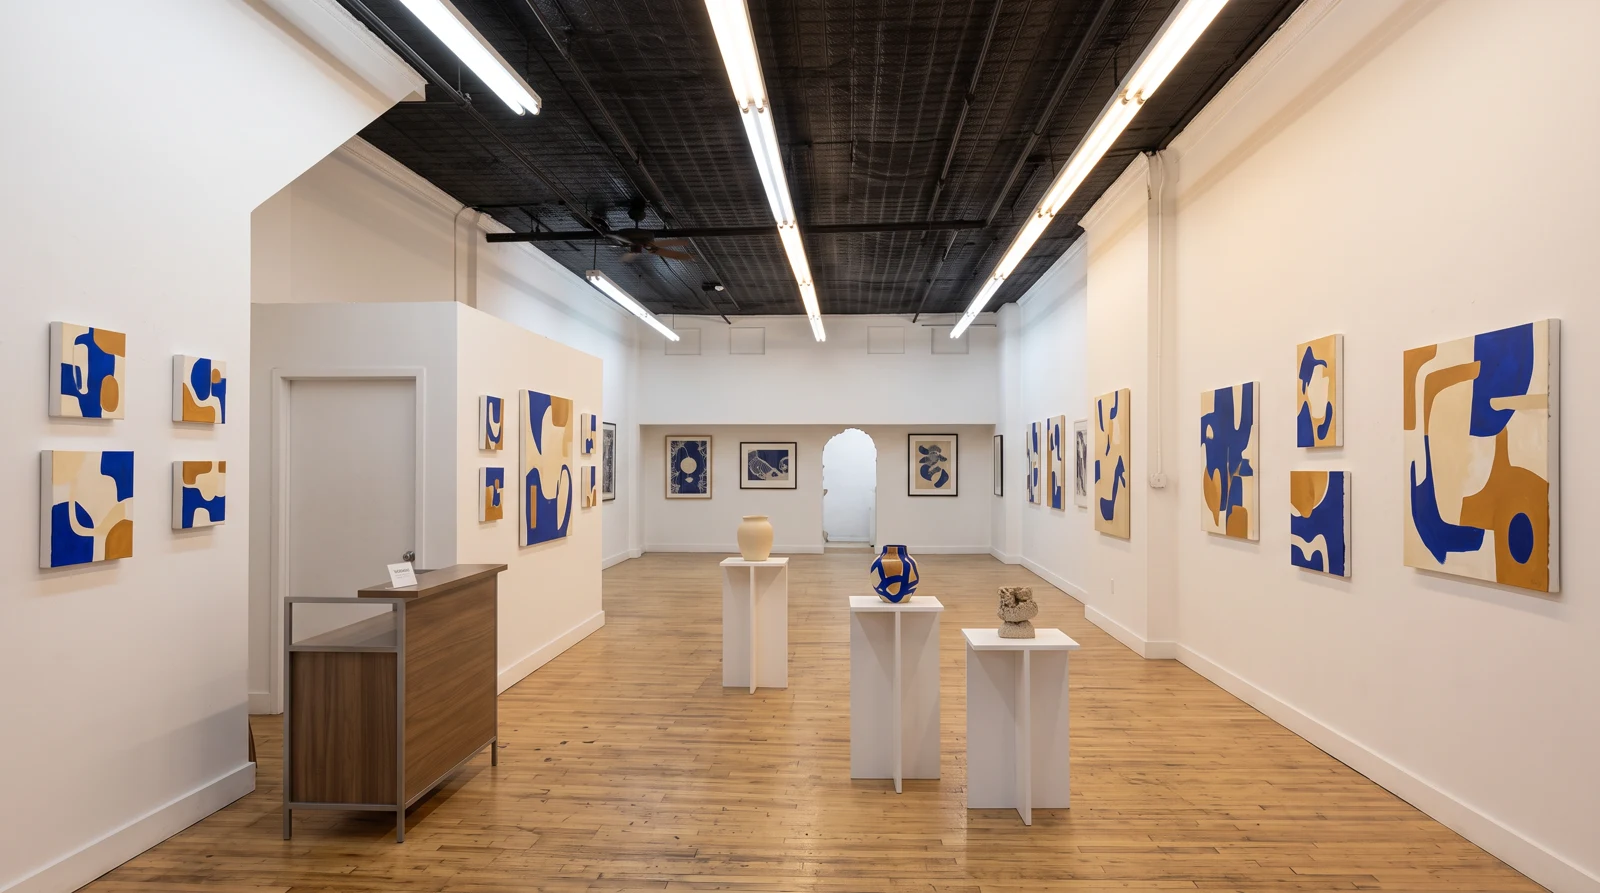
Art exhibition
A gallery presentation with wall-mounted works and movable display plinths.
Explore this use ↗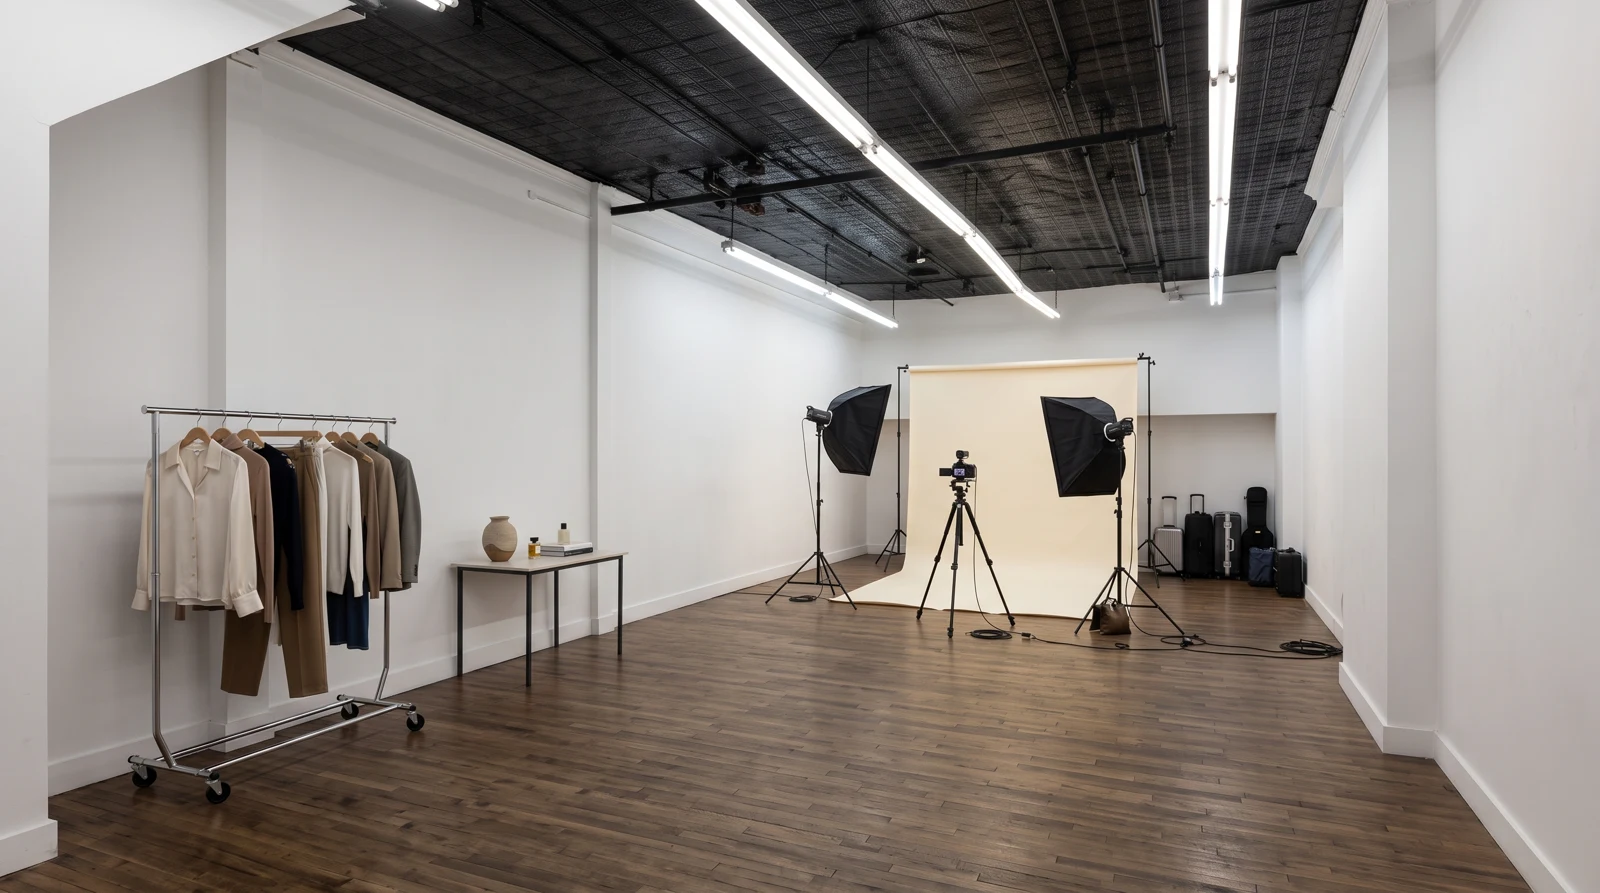
Film & photo setup
Portable lighting, a temporary backdrop, and equipment staging for a shoot.
Explore this use ↗PLAN YOUR PROJECT
Take the essentials with you.
Share the overview and available photos with your team while planning a visit or proposal.
MATCH THE SPACE TO YOUR USE
Pop-ups & showrooms
Merchandise, launches, and temporary retail concepts.
Explore pop-ups EVENTSActivations & gatherings
Brand-led events and exhibitions by arrangement.
Explore events PRODUCTIONFilm & photo
A flexible setting for shoots and location work.
Explore production LONG-TERMLease & purchase
Discuss a five-year lease or ownership inquiry.
Explore optionsNEXT STEP
Come see 154 Chambers.
Tell us your project and preferred dates so we can discuss fit, availability, and a viewing.
Request a viewingRENT DIRECTLY · 154 CHAMBERS
Let's discuss your dates and pricing.
Found us here? Contact us directly to discuss availability, your budget, and a rental quote tailored to your project. We can explore options for a single day, a week, a month, or a longer stay.
Use our date-request form to share your preferred dates, intended use, budget, and setup needs. We will follow up by email with next steps.
Discuss a direct rental quotePersonal guidance · Flexible rental proposals